

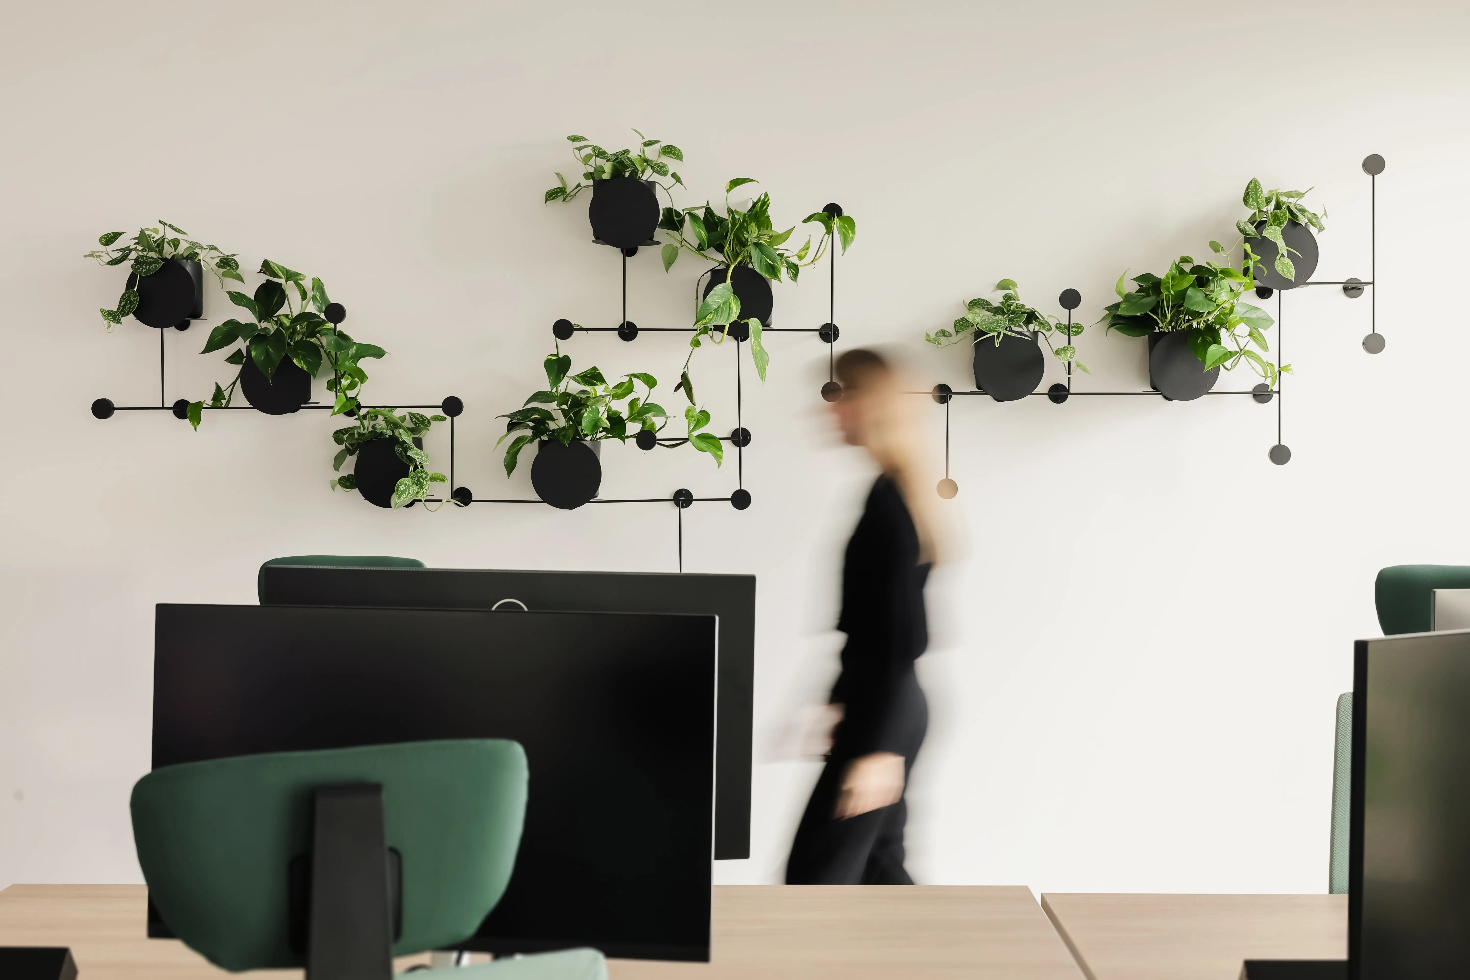
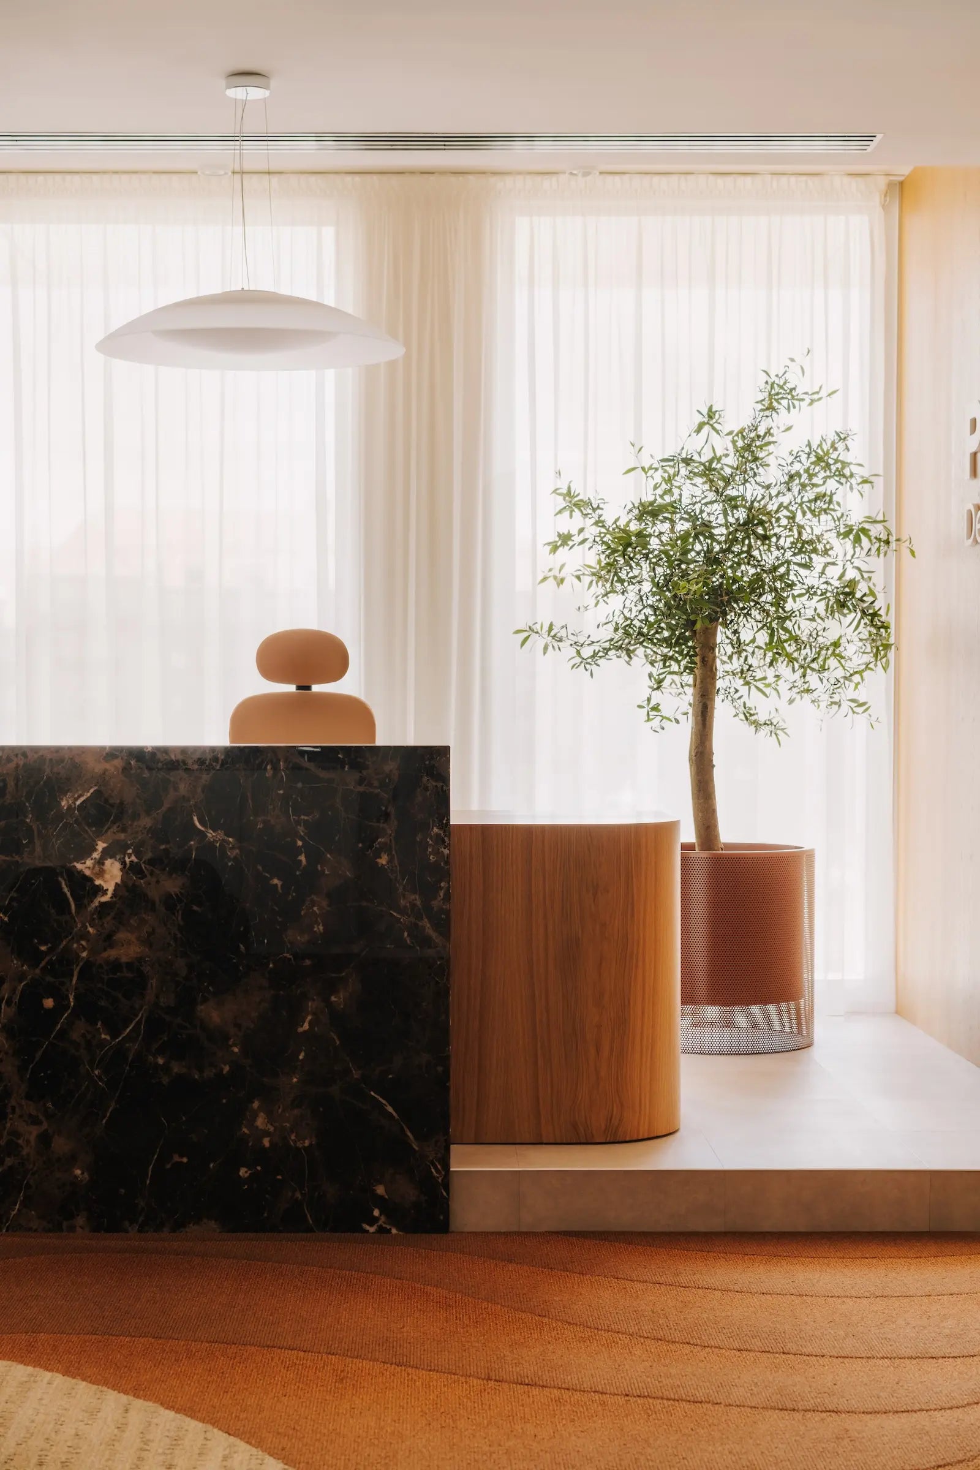
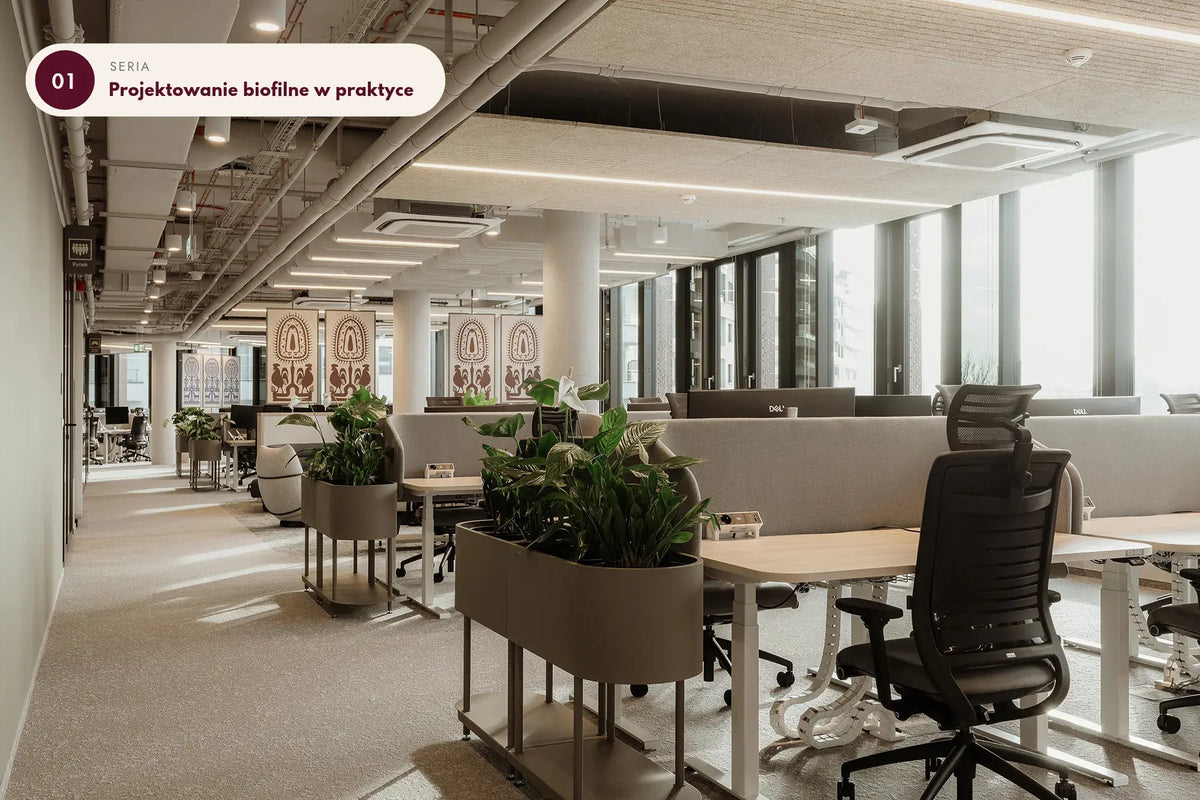
Biophilic Design: The strategic integration of nature into the built workplace environment, rooted directly in human evolutionary biology. In commercial interiors, vegetation ceases to be an optional decorative asset—it becomes a structural component that zones open spaces, dampens acoustic reverberation, and measurably lowers team stress levels.
We spend approximately 90% of our lives enclosed within four walls. Specifically, the landmark two-year National Human Activity Pattern Survey (NHAPS)—which tracked over 9,000 respondents—revealed that people spend on average 87% of their time inside buildings and another 6% in enclosed vehicles [1]. That leaves barely 7% of each 24-hour cycle for everything that takes place outdoors, and not every outdoor minute offers meaningful contact with nature. The fundamental question that we must ask as commercial interior architects, corporate developers, and everyday space occupants is: how does modern architecture treat our evolutionary biology?
Too many offices and commercial developments are still engineered solely around real estate metrics, square footage optimization, and capital cost reduction, treating human physiological responses as secondary factors. At Bujnie, a Polish design studio and manufacturing house, we address these challenges through years of bespoke craft and industrial engineering. We develop proprietary forms and architectural modular systems (including our flagship LOOPO Green System—architectural modular plant planters engineered for high-performance workplaces), enabling architects to specify vegetation not as temporary styling, but as a permanent, structural component of interior space.
In our daily practice, we witness how living greenery fundamentally reconfigures interior dynamics: it creates functional zoning across open-plan workspaces, defines clear sightlines, and reshapes human movement patterns. Its measurable impact on microclimate, sound attenuation, and cognitive recovery will be explored across this editorial series, supported by empirical research and data.
We are pleased to introduce our editorial series: Biophilic Design in Practice. Throughout these articles, we translate complex findings from neuroscience, environmental psychology, and ergonomic engineering into actionable architectural specifications for designers and clear business ROI metrics for commercial investors. We begin with biological foundations before moving to financial models in subsequent editions.
Cognitive Restoration in 40 Seconds: Scientific Evidence for Biophilic Architecture
Consider an experiment that illustrates this relationship with remarkable clarity. In 2015, researchers at the University of Melbourne asked 150 students to complete a demanding, sustained-attention cognitive test designed to induce mental fatigue. Halfway through the evaluation, participants received a brief 40-second micro-break to view an urban rooftop scene: one half looked out onto a flowering green roof, while the other viewed a bare concrete slab. Following this pause, participants who viewed the green roof made significantly fewer omission errors and demonstrated notably more consistent reaction times [2].
Forty seconds represents nothing more than the time required to gaze through a window between emails. While conducted under laboratory conditions evaluating sustained task attention rather than creative innovation or financial returns, it demonstrates the immediacy of cognitive recovery.
A broader dimension is revealed in large-scale workplace research. The global Human Spaces report (2015), commissioned by Interface and led by organizational psychologist Sir Cary Cooper, surveyed 7,600 office workers across 16 countries. The findings reveal a direct, empirical correlation between contact with living nature and key workplace performance benchmarks:
- Employees in biophilic environments reported a 15% higher level of overall well-being,
- Demonstrated a 6% increase in measured daily productivity,
- Recorded a 15% increase in self-reported creative thinking.
Yet on a global scale, nearly half of all respondents (47%) lacked access to natural daylight at their workstations, while 58% had no living plants in their immediate working perimeter. Crucially, 33% of candidates stated that office design and biophilic quality directly influence their decision to join an organization—establishing biophilic interior design as a high-yield strategic asset for employer branding and senior talent retention. While self-reported, these findings reflect how occupants perceive and react to spatial deprivation.
It is time to redefine nature's role in modern architecture. Below, we examine the fundamental neurobiological mechanisms of biophilia.


Evolutionary Mismatch: Ancient Human Physiology in Sterile Commercial Spaces
Throughout virtually all of human history, our species lived and evolved in unbroken, direct communion with the natural environment. Our autonomic nervous system and sensory apparatus developed across open savannahs, river valleys, and forests, where survival depended upon the rapid, precise interpretation of biological cues [1].
Contemporary commercial architecture excels at optimizing thermal envelope efficiency, reducing embodied carbon footprints, and sealing occupants off from external weather volatility. Yet within this technical pragmatism, a foundational truth is frequently overlooked: our underlying neurobiology has not evolved at the pace of our construction materials. The chronic absence of organic life is not simply a sacrifice of an aesthetic amenity—it serves as a persistent, low-grade environmental stressor whose physiological costs are measurable.

Attention Restoration Theory (ART) and the Cognitive Costs of Directed Focus
Attention Restoration Theory (ART), originated in the 1980s by Rachel and Stephen Kaplan at the University of Michigan and formulated comprehensively by Stephen Kaplan in 1995, explains this dynamic through neural resource limits. Directed attention—the voluntary cognitive control required to analyze spreadsheets, write code, or execute complex tasks—is an exhaustible mental resource [4]. Every knowledge worker knows the resulting state of mental depletion: rereading the same sentence multiple times without comprehension. Kaplan demonstrated that natural environments are exceptionally rich in effortless sensory stimuli (termed "soft fascination"), allowing directed cognitive control mechanisms to rest and fully replenish [4].
Physiology and Mental Health: Systematic Meta-Analyses on Green Space Exposure
What does epidemiological and clinical research tell us about human physiological responses? In 2018, a research team at the University of East Anglia conducted a comprehensive systematic review and meta-analysis of 143 studies covering more than 290 million participants worldwide. Comparing individuals with high exposure to natural greenery against those with minimal contact, the green-exposed cohorts exhibited:
- Significantly lower salivary cortisol levels (the primary clinical biomarker of systemic stress),
- Lower resting heart rates (averaging a reduction of ~2.6 beats per minute),
- Reduced diastolic blood pressure (averaging a decrease of ~2 mmHg),
- Lower incidence rates of chronic metabolic conditions, including type 2 diabetes [5].
While changes in individual baseline metrics appear modest in isolation, their combined presence across multiple physiological systems points to widespread autonomic stabilization.
Developmental Deprivation: The profound developmental weight of green environments is underscored by a groundbreaking 2019 nationwide cohort study from Aarhus University. Analyzing longitudinal satellite data tracking over 943,000 Danish citizens from birth to age 10, researchers mapped the exact density of vegetation within a 200×200-meter perimeter around each childhood residence. Individuals who grew up in areas with the lowest green space density faced up to a 55% higher relative risk of developing psychiatric disorders in adolescence and adulthood compared to peers in green neighborhoods. This association remained robust after adjusting for socioeconomic status, urbanization index, family medical history, and parental age [6]. Such population data provides compelling proof that our spatial environment directly impacts psychological resilience.
For corporate organizations, chronic nature deprivation manifests as compromised cognitive endurance, lower stress tolerance, and diminished creative output across teams—costs we quantify in Part 2 of this series.


What is Biophilic Design? An Evolutionary Imperative, Not an Interior Trend
The term "biophilia" (derived from the Greek bios, meaning "life", and philia, meaning "friendly affection or love") was first introduced by psychoanalyst Erich Fromm in 1964 to characterize an orientation toward all that lives and grows [7]. The concept was formalized and brought into scientific discourse by sociobiologist Edward O. Wilson in his seminal 1984 book Biophilia, defining it as the innate, biologically driven tendency to focus upon life and lifelike processes [8]. Wilson argued that this inclination has deep evolutionary origins, meaning that direct connection with the living world is an essential human biological need rather than an elective luxury.
From this foundational premise arose key environmental design hypotheses. Prominent among them is Habitat Selection Theory, which posits that humans instinctively prefer spatial layouts evocative of ancestral environments that promised safety and abundant resources—notably vistas that pair expansive observation points with sheltered retreats (the prospect and refuge framework) [9]. We observe this daily in commercial hospitality: when entering a restaurant or cafe, patrons overwhelmingly choose perimeter booths against solid walls offering full views of the room, avoiding isolated tables in the center.
Architects must recognize nuances within these theories. While classical interpretations favored the "Savanna Hypothesis" (an alleged universal preference for savannah landscapes), cross-cultural evaluations, such as a 2018 study assessing landscape preferences across varied biomes, demonstrated that participants consistently rated tropical rainforest imagery highest [10]. The practical takeaway for architectural specifications is clear: design strategies should rely on empirical perceptual markers rather than romanticized ancestral narratives.
Operational Definition: Biophilic Design in the Built Environment


True biophilic design rejects the superficial placement of isolated potted plants in office corners. In an authentic biophilic scheme, living foliage defines the functional program: articulating spatial circulation, screening private focus zones, and becoming an integral structural component of the interior.
This principle drives the design and engineering philosophy of Bujnie. Our modular plant furniture and architectural metal plant stands unite precision-crafted curved steel with living flora. This allows architects to specify plants as scalable, low-maintenance structural components that directly contribute to performance criteria in international green building certifications, including the WELL Building Standard® and LEED.
Architecture and the Autonomic Nervous System: Can Digital Nature Replace Living Biology?
The profound physiological impact of spatial design is governed by the two branches of the autonomic nervous system:
The Biological Dualism of Environmental Response:
Controls physiological arousal, vigilance, and the acute "fight-or-flight" response. Subconsciously activated in stark, synthetic interiors devoid of organic reference points.
Governs physiological recovery, cardiac deceleration, cellular regeneration, and autonomic equilibrium. Rapidly engaged through physical contact with living flora.
Under Roger Ulrich’s Stress Recovery Theory (SRT), unthreatening natural environments trigger rapid, positive affective shifts that facilitate parasympathetic restoration, whereas sterile, unyielding urban geometries maintain sympathetic arousal [11, 12].
In Ulrich’s benchmark 1991 experiment, 120 stressed participants viewed videos of either natural or urban settings while continuous physiological measurements were recorded, including heart rate, muscle tension, skin conductance, and pulse transit time (a blood pressure correlate). Across all metrics, participants exposed to natural scenery exhibited substantially faster and more complete physiological recovery than those viewing urban vistas [12].
Furthermore, extensive clinical meta-analyses demonstrate that regular green space exposure correlates with lowered salivary cortisol, stabilized heart rates, and healthy heart rate variability (HRV) [5]—clinical signatures of balanced parasympathetic activation.


Digital Nature vs. Living Biology: The Reality of Technological Substitutes
Architects and facility directors frequently ask: can high-definition digital video walls displaying forests or hyper-realistic artificial plants deliver the same physiological benefits? While static imagery can offer marginal psychological relief, empirical research indicates that digital representations do not equal authentic biology.
Research directed by Prof. Peter Kahn at the University of Washington explored this dilemma directly. Ninety participants were subjected to cognitive stress before resting in offices featuring one of three conditions: a real exterior window looking out onto campus green space, an HDTV plasma screen streaming the exact same view in real-time, or a blank interior wall.
- The real window produced rapid, statistically significant heart rate recovery,
- The plasma display screen showed no physiological recovery advantage over a blank wall [13].
Kahn’s broader research on human-nature interaction concludes that "technological nature is better than no nature, but distinctly inferior to actual nature" [14]. Digital screens and plastic greenery may provide short-term visual novelty, but they lack the biological depth required to trigger systemic neurobiological recovery.
The 14 Patterns of Biophilic Design (Terrapin Bright Green)
This distinction is rigorously codified in the landmark architectural framework 14 Patterns of Biophilic Design, developed by environmental consultancy Terrapin Bright Green [15].
The framework categorizes biophilic interventions into three distinct domains:
- Nature in the Space: Direct, physical, and dynamic contact with living natural systems (living flora, moving water, natural airflow),
- Natural Analogues: Indirect, non-living evocations of nature (biomorphic geometries, organic textures, natural wood, and stone),
- Nature of the Space: Spatial configurations that elicit instinctive evolutionary security (prospect, refuge, and mystery).
A living plant specified within architectural millwork belongs directly to the first category, simultaneously engaging multiple high-impact biophilic patterns:
The subtle, unpredictable flutter of plant leaves in ambient air currents. Described by Terrapin as "stochastic and ephemeral," these micro-movements captivate involuntary attention without taxing prefrontal executive brain function.
Naturally fluctuating shadows and light filtration responding to changing solar angles. Plant canopies scatter daylight across interior surfaces in ways that synthetic, glare-prone materials cannot replicate.
Symmetrical, self-similar hierarchical geometries found in natural organisms. From monstera leaf venation to branching tree canopies, this visual organization embodies true natural fractals.
The Physics of Fractals: Richard Taylor’s Theory of "Fractal Fluency"
The power of organic geometry is reinforced by physicist Richard Taylor at the University of Oregon. In 2006, Taylor demonstrated that human visual preference gravitated toward mid-range fractal dimensions (statistical complexity matching natural canopies) and showed that viewing these patterns induces rapid physiological relaxation [16].
His subsequent model of "Fractal Fluency" (2018) argues that human visual processing evolved to interpret mid-complexity fractal geometries effortlessly. This effortless cognitive processing triggers relaxed neurological states, verified by elevated alpha-wave activity on EEG monitoring and marked drops in skin conductance [17]. Designing spaces with natural foliage introduces these essential fractal harmonies into workplace architecture.
Structural Greenery in Commercial Architecture: Bujnie Solutions for Workplaces
Translating neuroscience into commercial floor plans requires architectural infrastructure that goes far beyond generic pots. To deliver genuine biophilic performance, vegetation must integrate directly into space planning and ergonomic zoning.
At Bujnie, we support corporate architects, interior designers, and general contractors with engineered architectural steel plant systems:
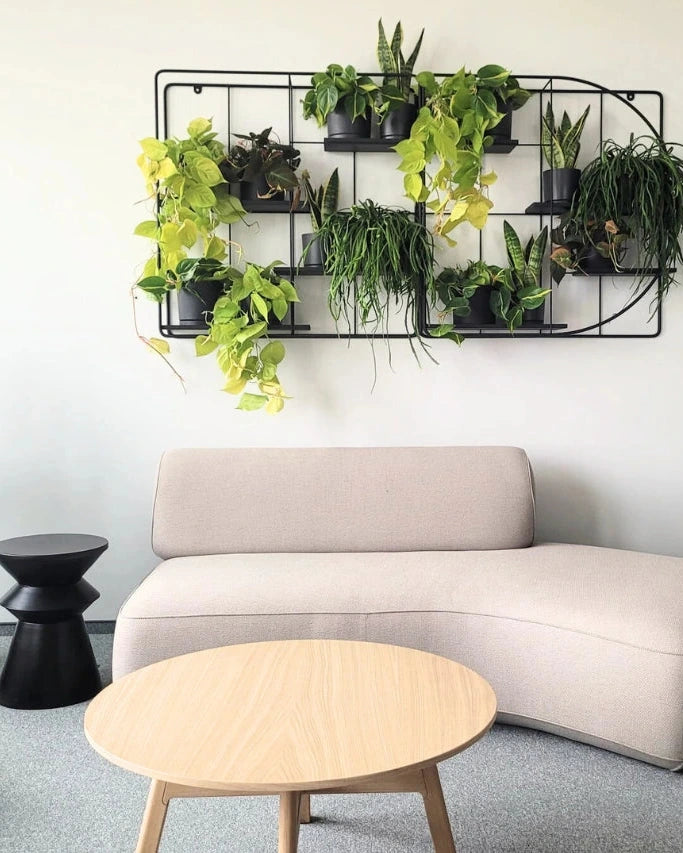
- Modular Systems (LOOPO Green System): Engineered as architectural building blocks for designers. They facilitate the creation of freestanding green walls, space dividers, and storage-integrated planters without structural attachments to floor plates or load-bearing assemblies.
- Zoning and Acoustic Comfort: Instead of monolithic drywall partitions or plastic desktop screens, open-plan collaboration zones and quiet focus pods are delineated with dense foliage that disperses sound reflections and dampens speech reverberation.
- Commercial-Grade Durability: Fabricated from structural steel and protected by high-durability double-layer powder coating in any RAL Classic shade, our products withstand the rigors of high-traffic commercial interiors.
- Architectural Specification Support (PRO Zone): We provide an extensive, downloadable digital asset library—including 2D/3D CAD, DWG, OBJ, and BIM files—for seamless integration into client visualizations and construction documentation.
Bibliography & Academic Citations (Part 1)
- Klepeis, N. E., et al. (2001). The National Human Activity Pattern Survey (NHAPS). Journal of Exposure Analysis and Environmental Epidemiology, 11(3), 231–252.
- Lee, K. E., et al. (2015). 40-second green roof views sustain attention: The role of micro-breaks. Journal of Environmental Psychology, 42, 182–189.
- Cooper, C., et al. / Interface (2015). Human Spaces: The Global Impact of Biophilic Design in the Workplace.
- Kaplan, S. (1995). The restorative benefits of nature: Toward an integrative framework. Journal of Environmental Psychology, 15(3), 169–182.
- Twohig-Bennett, C., & Jones, A. (2018). The health benefits of the great outdoors: A systematic review and meta-analysis. Environmental Research, 166, 628–637.
- Engemann, K., et al. (2019). Residential green space in childhood is associated with lower risk of psychiatric disorders. PNAS, 116(11), 5188–5193.
- Fromm, E. (1964). The Heart of Man. New York: Harper & Row.
- Wilson, E. O. (1984). Biophilia. Cambridge, MA: Harvard University Press.
- Orians, G. H., & Heerwagen, J. H. (1992). Evolved responses to landscapes. In: The Adapted Mind (pp. 555–579). Oxford University Press.
- Moura, J. M. B., et al. (2018). The influence of the evolutionary past on the mind. Frontiers in Psychology, 9, 2485.
- Ulrich, R. S. (1983). Aesthetic and affective response to natural environment. In: Behavior and the Natural Environment (pp. 85–125).
- Ulrich, R. S., et al. (1991). Stress recovery during exposure to natural and urban environments. Journal of Environmental Psychology, 11(3), 201–230.
- Kahn, P. H., Jr., et al. (2008). A plasma display window? Journal of Environmental Psychology, 28(2), 192–199.
- Kahn, P. H., Jr., et al. (2009). The human relation with nature and technological nature. Current Directions in Psychological Science, 18(1), 37–42.
- Browning, W. D., Ryan, C. O., & Clancy, J. O. (2014). 14 Patterns of Biophilic Design. New York: Terrapin Bright Green.
- Taylor, R. P. (2006). Reduction of physiological stress using fractal art and architecture. Leonardo, 39(3), 245–251.
- Taylor, R. P., et al. (2018). The implications of fractal fluency for biophilic architecture. Journal of Biourbanism, 6, 23–40.
FAQ – Frequently Asked Questions about Biophilic Design
Biophilic design is the strategic integration of living nature, daylight, and organic geometries into the built environment to measurably improve physical health, relieve cognitive fatigue, and enhance psychological well-being in commercial and residential spaces.
According to large-scale human activity tracking data (NHAPS), modern urban dwellers spend an average of 87% of their time inside buildings and 6% in enclosed vehicles, meaning nearly 90% of our lives is spent separated from natural outdoor environments.
Clinical environmental studies show that digital displays and artificial replicas offer only temporary visual distraction without activating systemic autonomic recovery. Sustained stress reduction requires physical, living vegetation characterized by organic movement, natural scent, and authentic fractal geometries.
Contact with living plants stimulates parasympathetic nervous activation: it stabilizes heart rate variability (HRV), lowers diastolic blood pressure, and reduces salivary cortisol, preventing chronic cognitive burnout among office workers.
Architect Zone: Specify Biophilic Design in Your Next Project
Empower your spatial planning: access our downloadable 3D CAD and BIM libraries, explore the 2026 Product Catalog, or review pre-configured modular layouts. Contact our technical team today for project specification consultations.
Contact our design team
Polecane produkty





Leave a comment
This site is protected by hCaptcha and the hCaptcha Privacy Policy and Terms of Service apply.